Kitchens & baths · Springfield, MO
A kitchen worth getting up early for.

3D render · concept
Birchline designs and builds kitchen and bath remodels for homes around Springfield. Try the cabinets, stone and hardware on this page, see the room before we touch it, and follow the build one stage at a time.
- Samples in your own light
- A written scope before we start
- A clean site every evening
No. 01 The sampler
Try it on before you buy it.
Same room, same morning. Change the cabinets, the stone and the pulls, and see how the whole kitchen shifts.


3D render · concept
Saving drops this combo into Plan a project, already filled in. Texting opens a message from your own phone to Birchline, with your picks typed in.
Swatches are renders too. We bring real doors and stone to your kitchen.
No. 02 Before & after
Same walls. New mornings.
One 1990s kitchen, the same four walls and the same window. Drag the line to see what a remodel can change.

3D render · concept
No. 03 The build
From the studs to the first coffee.
Five stages, one camera. This is the order a Birchline kitchen goes in, and what you’ll see at each step.


3D render · concept
01 · Before
The room you have.
Honey-oak doors, laminate tops, a fluorescent box overhead. We measure everything, photograph it, and note what stays.
No. 04 Finished projects
Your finished projects go here.
On a real contractor’s site, these are the owner’s own photos of finished jobs: the room, the town, what changed. Until then, each slot holds a 3D render so you can see the layout.
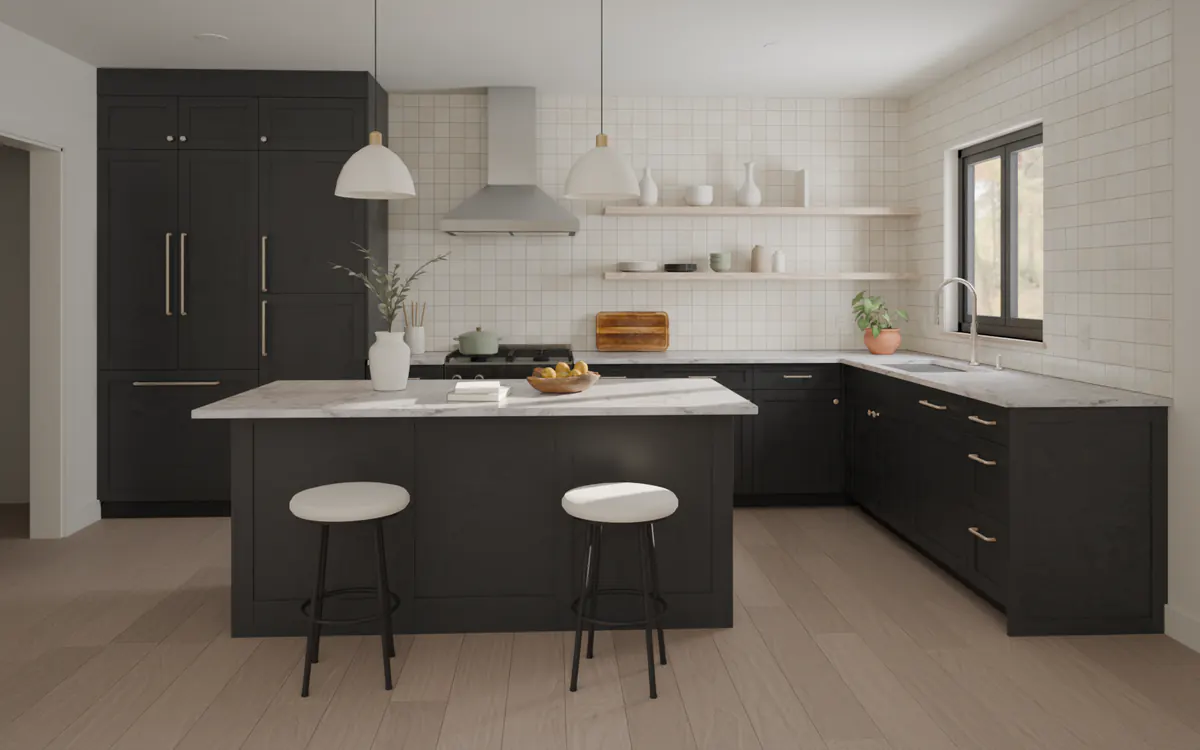
Sample slot
3D render · concept
Slot 1The wide shot. The whole room from the doorway, with the town and the scope underneath. 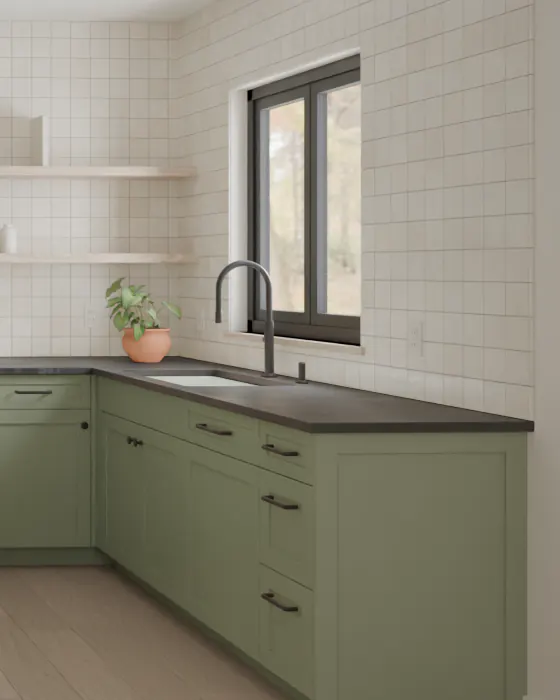
Sample slot
3D render · concept
Slot 2A detail. The sink run, a tile edge, the hardware: the part you were proudest of. 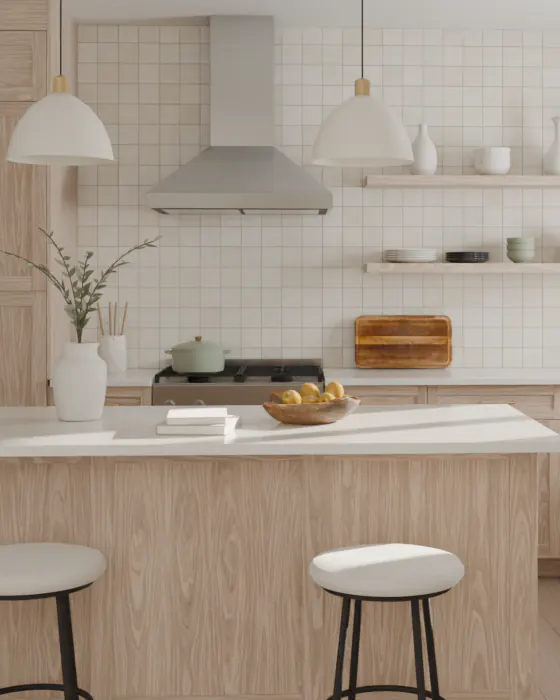
Sample slot
3D render · concept
Slot 3The light. Same room, closer in, at the hour it looks best. 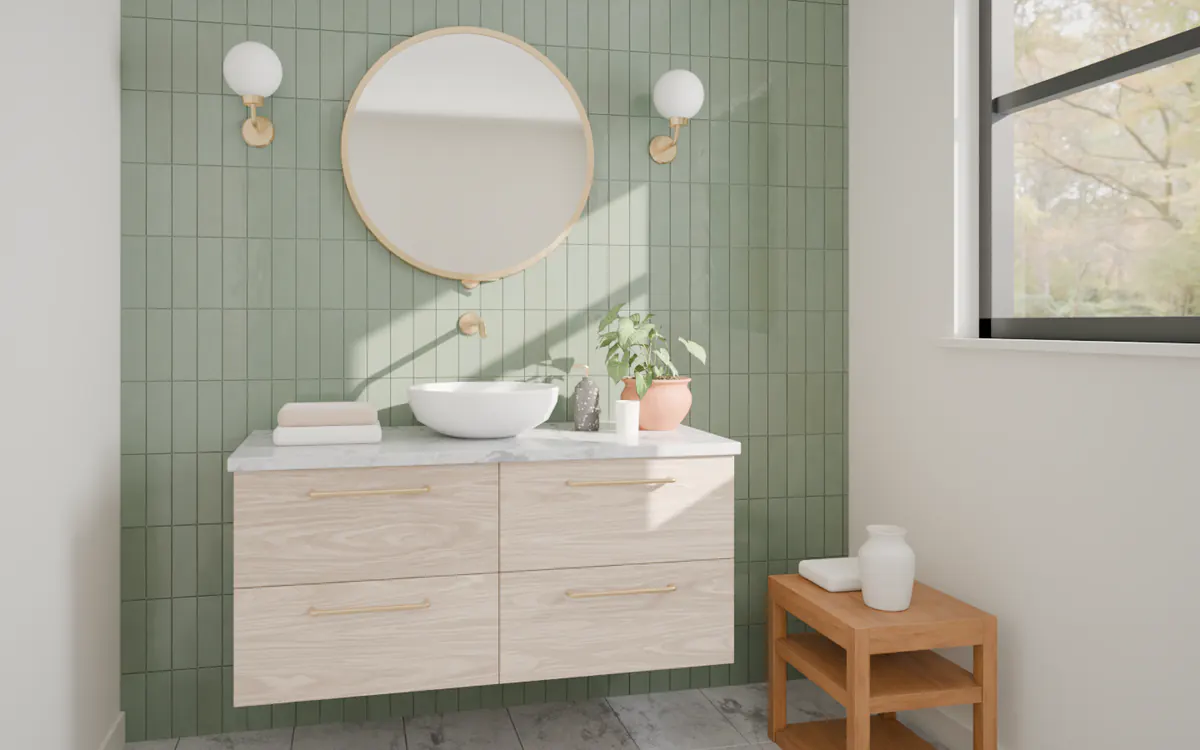
Sample slot
3D render · concept
Slot 4A bathroom. The other room people call about. Before-and-after pairs fit here too.


No. 05 What we build
Rooms you use every single day.
Kitchen remodels
Layout, cabinets, stone, tile, lighting and the plumbing and power behind them. One crew, one schedule.
Bathroom remodels
Walk-in showers, tub-to-shower swaps, vanities, heated floors, and waterproofing done before the tile.
Basements & whole floors
When the kitchen is only the start: open a wall, finish a basement, carry the same floors through.
Design & selections
Drawings, finishes and fixtures chosen together, with samples on your own counter, in your own light.
No. 06 How we work
Every line on paper first.
A visit
We come out, measure, and listen: how you cook, what bugs you, what you can’t live without.
Design & samples
A drawn layout and real samples. You choose with the doors in your hand, not on a screen.
A written scope
Every line of the job and the schedule in writing before we start, including what’s optional.
The build
One point of contact, a clean site at the end of every day, and a note when each stage is done.
The walk-through
We walk the finished room with you and fix every item on the list. Then we hand you the keys back.
Remodeling across Greene & Christian counties.
- Springfield
- Nixa
- Ozark
- Republic
- Battlefield
- Willard
- Rogersville
- Strafford
No. 07 Plan a project
Tell us about the room.
A few lines is plenty. We’ll call you to set up a visit, measure, and bring samples.
Prefer the phone?(417) 555-0163Mon–Fri · 8 am to 5 pm